
New Construction Plumbing
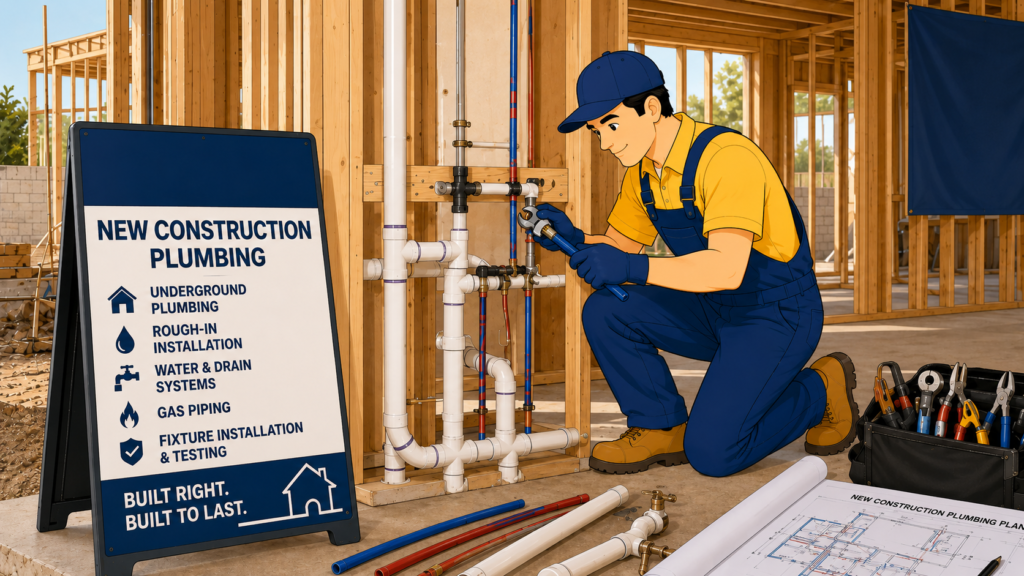
A new plumbing system must be planned correctly before foundations, walls, cabinets, floors, and finished surfaces make the pipes difficult to access. The position, size, route, and connection of every water, drain, sewer, vent, and gas line can affect the future performance of the building.
RDZ Plumbing and Drains provides professional new construction plumbing for homes, accessory dwelling units, additions, commercial spaces, restaurants, rental properties, and multi-unit developments throughout San Diego.
Our plumbers coordinate underground utilities, rough plumbing, water and drainage systems, gas piping, water-heating equipment, fixture connections, and final system testing. We work from the approved project layout and equipment specifications to ensure that the plumbing is placed accurately and remains accessible for maintenance.
Whether the project involves one new bathroom or a complete building, careful planning helps prevent low water pressure, drainage problems, fixture conflicts, hidden leaks, insufficient hot-water capacity, and costly changes after construction is complete.
Get A Free Quotes
Complete Plumbing for New Construction Projects
New construction plumbing includes every stage required to bring water into the property, distribute it to fixtures and equipment, remove wastewater, vent the drainage system, and connect appliances that depend on water or gas.
The project may include underground water and sewer lines, interior hot- and cold-water piping, drain and vent systems, gas lines, water heaters, bathrooms, kitchens, laundry rooms, outdoor plumbing, backflow protection, cleanouts, shutoff valves, and final fixture installation.
Each part of the system must be coordinated with the building structure. Pipes may pass through foundations, framing, ceilings, walls, floors, utility spaces, and exterior areas. Incorrect placement can conflict with beams, cabinets, electrical wiring, HVAC equipment, tile, doors, and other construction elements.
Our goal is to create a plumbing system that performs reliably, supports the planned fixtures, and can be serviced without unnecessary demolition in the future.
Plumbing Design and Project Planning
Successful plumbing installation begins before pipes are placed.
We review the building plans, fixture schedule, equipment specifications, utility locations, room layouts, and expected water demand. The number of bathrooms, kitchens, appliances, occupants, and commercial fixtures affects pipe sizing and system design.
The plumbing plan should identify the routes for water lines, drains, vents, sewer connections, gas piping, water-heating equipment, cleanouts, and shutoff valves.
Planning also considers how fixtures will be used at the same time. A system serving several showers, sinks, appliances, or commercial kitchen fixtures must be capable of providing adequate flow without creating severe pressure or temperature changes.
Final fixture models should be selected early whenever possible. Wall-mounted faucets, freestanding tubs, multi-outlet showers, tankless water heaters, commercial equipment, and specialty fixtures often have specific rough-in measurements that affect the plumbing installation.
Our New Construction Plumbing Process
The project begins with a review of the building plans, fixture schedule, equipment specifications, and construction timeline.
We identify the required water, sewer, drainage, venting, gas, and equipment connections. The plumbing routes and rough-in locations are coordinated with the structure and other building systems.
Underground plumbing is installed and tested before it is covered. Rough plumbing then routes the interior pipes and prepares connections for each fixture and appliance.
After inspections and testing are completed, the walls and finishes can be installed.
During the finish phase, fixtures, valves, water heaters, appliances, faucets, toilets, and other components are connected.
The complete system is tested for leaks, pressure, drainage, temperature control, and proper fixture operation before the work is finalized.
Why Professional New Construction Plumbing Matters
Plumbing becomes one of the most difficult building systems to correct after construction is complete.
Many water lines, drains, vents, and gas pipes are hidden beneath concrete or behind finished walls. A mistake that initially appears small can lead to weak pressure, repeated clogs, water damage, sewer odors, or expensive demolition.
Professional new construction plumbing provides accurate planning, proper pipe sizing, secure connections, accessible valves, effective drainage, safe gas distribution, and coordinated fixture installation.
It also creates a system that is easier to maintain, expand, and repair throughout the life of the property.